



602/64 Kilmore Street, Christchurch Central, Canterbury

Property ID: #FH5602
  • 2
  • 2
  • 1
  • 75.2 M2
$821,000

Property Files

To view the information available for this property, click the button below.

View Property Documents

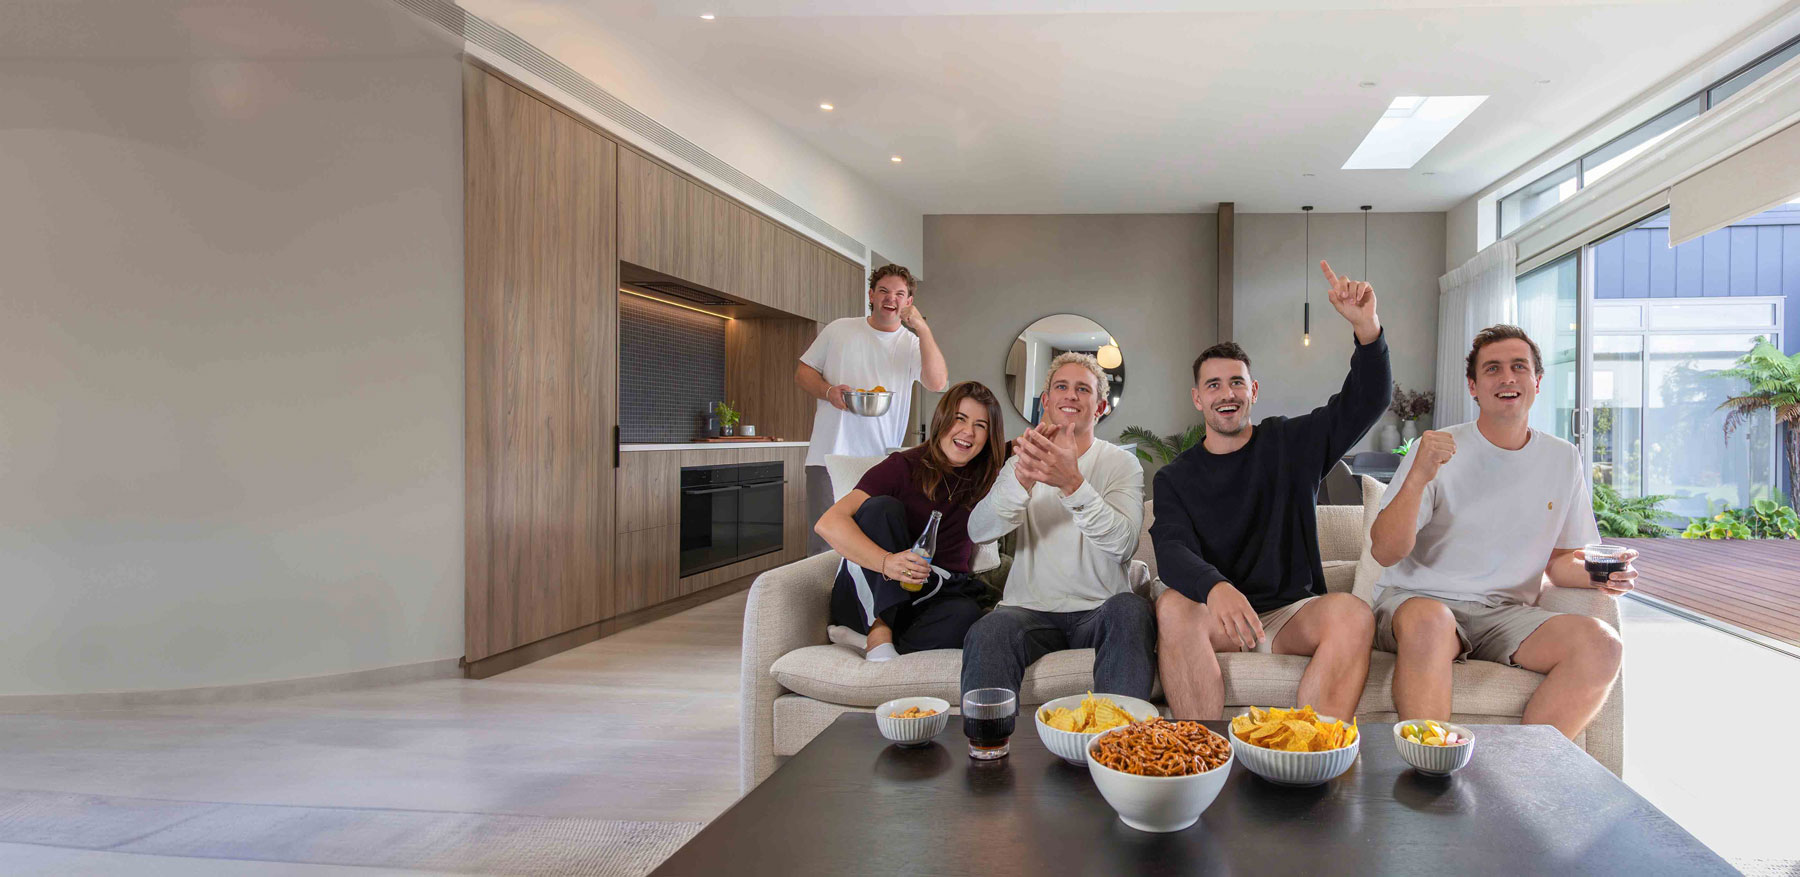
Downsize Free From Compromise

Positioned on the sixth floor and overlooking Hagley Park, this two-bedroom, two-bathroom apartment offers options for the city dweller, investor or lock & leave options for the avid traveller.

The open plan living and kitchen area merges with the north-west facing balcony while both bedrooms offer a tiled ensuite and the master also benefiting from a walk-in robe.

Under construction with well-respected and proven developer, Countrywide Residences, you can be confident in the November completion date.

With a location and outlook unmatched and more than a third sold, you are advised to register your interest and download the info pack today at www.agentsend.com/thespire

Visit our on-site display suite during opening hours or make an appointment to view.

--
One, two, and three bedroom options are available visit www.thespire.co.nz for more information.
--

Property Features

  • Property Type: Apartment
  • Property Features: Smoke alarms, Other (Audio intercom to front door release)
  • Tenure: Stratum in freehold
  • Property condition: Excellent
  • House style: Executive, Other (Under construction)
  • Unit style: Highrise, Number of levels: 8
  • Garaging / carparking: Internal access
  • Joinery: Aluminium, Double glazing
  • Insulation: Walls, Floor, Ceiling
  • Flooring: Carpet and Tiles
  • Heating / Cooling: Air Conditioning
  • Electrical: TV points, Phone extensions
  • Chattels remaining: Fixed floor coverings, Light fittings, All Bosch Appliances - Fridge, Dishwasher, Under bench oven, Induction hob, Heated towel rail
  • Kitchen: New, Designer, Open plan, Dishwasher, Separate cooktop, Separate oven, Rangehood and Finished in Other (Engineered Stone)
  • Living area: Open plan
  • Main bedroom: Double and Walk-in-robe
  • Ensuite: Separate shower
  • Bedroom 2: Built-in / wardrobe
  • Laundry: In kitchen
  • Views: Park, City, Urban
  • Aspect: North, West
  • Land contour: Flat
  • Water heating: Electric
  • Water supply: Town supply
  • Sewerage: Mains
  • Locality: Close to transport, Close to schools, Close to shops
  • More Details URL: https://www.agentsend.com/thespire
  • Virtual Tour URL: https://youtu.be/QVUDXCE8cWE
  • Video Tour URL: https://youtu.be/QVUDXCE8cWE

Property Files

To view the information available for this property, click the button below.

View Property Documents

Office

Harcourts Halswell

Property Location

DO YOU NEED TO SELL BEFORE YOU BUY?

Find out what your home’s worth with a free, no-obligation appraisal. Clear guidance to help you take the next step toward your dream home.

Home Loan Calculator

Request a Property
Report Today

Please fill out this field.
Please provide a valid email.
Please select an option.

By continuing you agree to our Terms of Service and Privacy Policy.